Inspect the bathroom layout
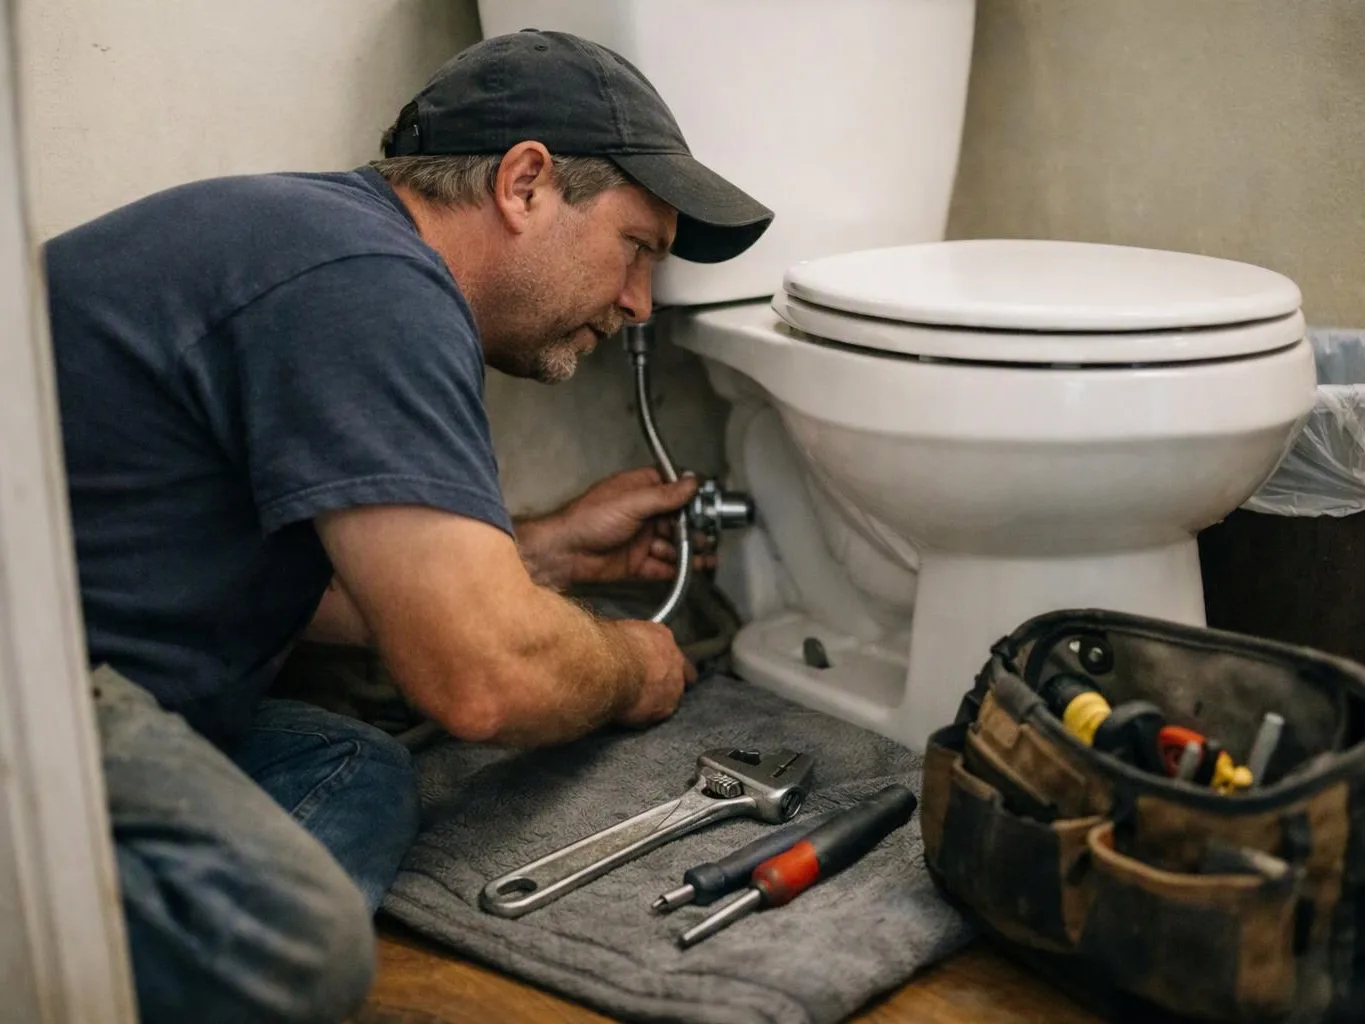
We inspect the existing base, drain opening, supply lines, valve location, wall access, and nearby fixtures before planning the installation.
We fit showers for homes and businesses in Kent. Our work covers the plumbing connections, shower base, wall system, and fixture fit.
A new drain and base can give water a controlled path into the waste line.
A fitted wall system creates a defined wet area around the shower.
New controls and shower fixtures can replace worn parts during the installation.
A planned plumbing layout can support later bathroom or kitchen upgrades.
Shower installation joins the wet-area structure with the plumbing below and behind it. We can install or replace the shower base, wall panels, drain assembly, valve, showerhead, and related supply lines. The job starts with the existing layout. We look at access, drain placement, water connections, and the condition of the surrounding bathroom. That review helps separate a fixture change from a larger wet-area installation. Material choice affects care and fit. Wall panels, tile surfaces, acrylic bases, copper Type L, PEX piping, and PVC Schedule 40 may each suit different parts of the work. We explain which parts apply to the planned installation and identify work outside the agreed scope.
Shower installation is a bathroom plumbing service that fits a shower base, enclosure, drain, supply lines, and fixtures.
A few details help us assess access, layout, and the parts that need to connect.
We inspect the existing base, drain opening, supply lines, valve location, wall access, and nearby fixtures before planning the installation.
We position the shower base and connect the drain so water moves into the waste line without stressing the fitting.
We install the selected wall system or surround and check the joints, corners, penetrations, and fixture openings.
We connect the valve, showerhead, trim, and supply lines, then check each connection for leaks and proper operation.
We review the installed components, care points, open access needs, and any recommended follow-up with the customer.
We explain the shower diagnosis, recommended installation work, and pricing before we begin service.
We use suitable equipment and trained personnel to fit shower bases, drains, fixtures, and plumbing connections.
We protect the bathroom during shower installation and leave the work area clean after service.

Alan was very courteous and explained things well.

Great service, good quality and you can't beat their pricing.

Ryan was very helpful. Professional. Expedient. Knowledgeable and flexible. Took care of everything we had going.
Need a new shower, replacement base, or fixture upgrade? Request a quote for your project, and urgent requests get priority scheduling.
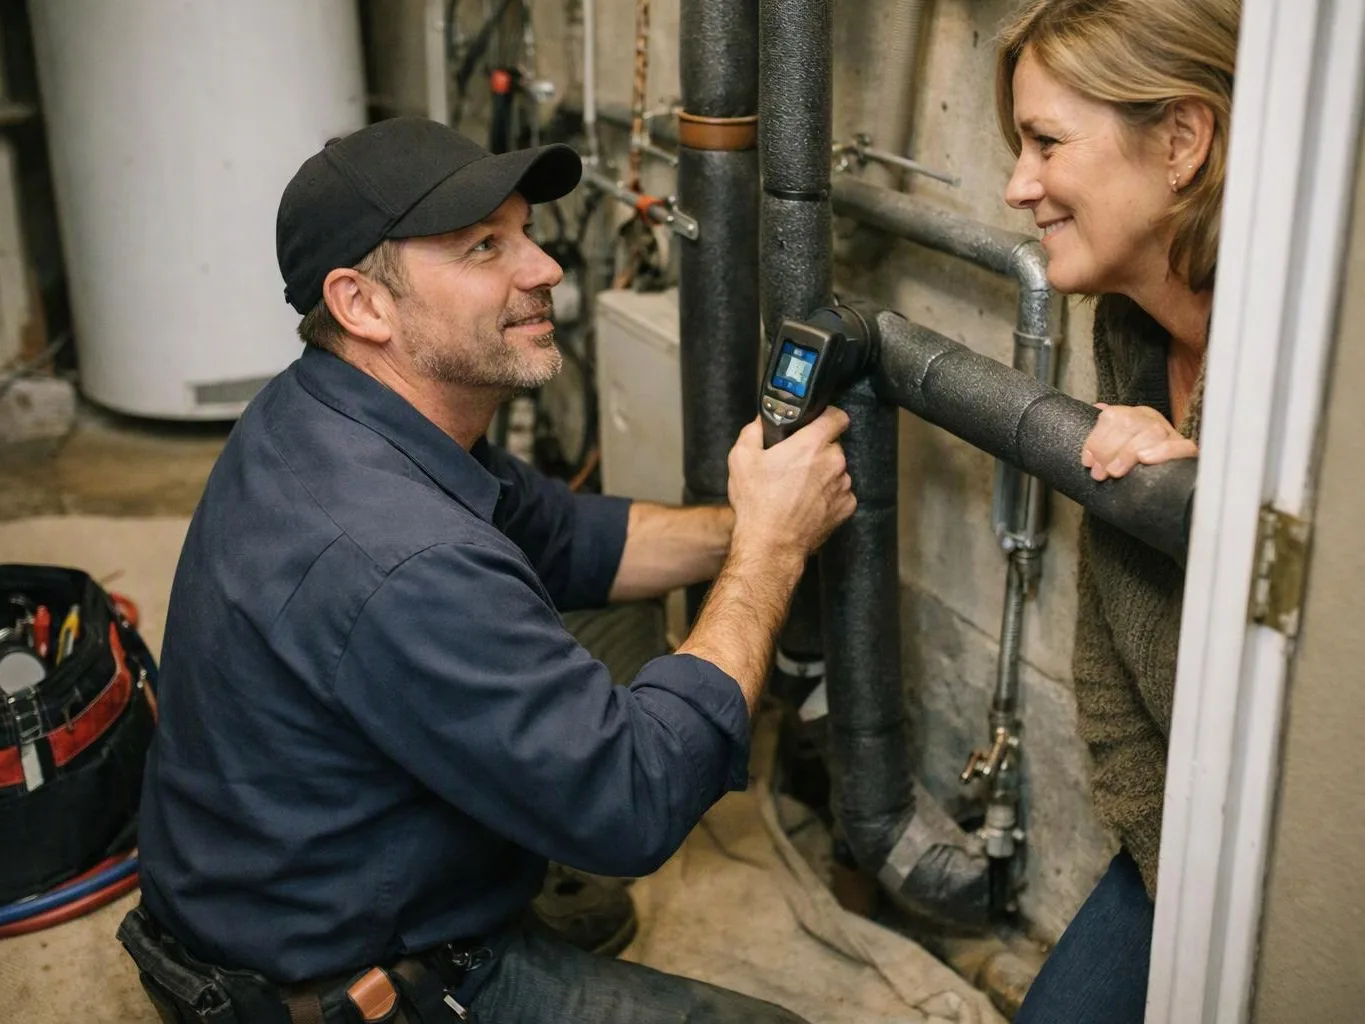
A cracked base or wet floor can point to water escaping at the drain, wall joint, or enclosure edge. The visible leak may not show the full repair area. We inspect the base, drain, supply lines, and nearby surfaces before discussing replacement options. Photos of the floor and shower corners help us understand the starting condition.
A bathroom upgrade often combines a new shower base, wall system, valve, and trim. The drain position and water connections still need to match the new layout. We review the planned fixtures and available access before work begins. A clear scope helps separate plumbing changes from finish work that belongs to the broader remodel.
Water that sits around a new shower can signal a drain, trap, base, or slope problem. Repeated use can send more water toward the floor and surrounding wall joints. We check the drain path and base fit, then explain the next repair step. Keep the area dry until the source is assessed if water reaches nearby surfaces.